Building a Home Wellness Suite: Chamber + Sauna + Red Light + Cold Plunge
Space, power, ventilation, sequencing, and budget — a practical planning guide for combining a hyperbaric chamber, sauna, red light setup, and cold plunge in one home space.
Key Takeaways
- Combining a chamber, sauna, red light, and cold plunge in one room means combining their space, power, and ventilation needs.
- Electrical capacity is the most commonly underestimated requirement — plan dedicated circuits with a licensed electrician.
- Ventilation and moisture management matter for protecting chamber fabric/acrylic from humidity and splash exposure.
- A common sequencing approach is sauna, then cold plunge, then red light or a separate hyperbaric session block.
- You can phase a build over time, but plan full electrical and space needs upfront to avoid redoing infrastructure later.
We get a growing number of customers asking not "which one product should I buy" but "how do I build an entire room around this stuff." A combined setup — hyperbaric chamber, sauna, red light, and cold plunge — is a genuinely different planning exercise than buying one piece of equipment at a time, because space, power, and ventilation requirements start to interact with each other. Here's how we walk customers through that planning process.
Why Combine Multiple Modalities in One Space
Most people building a home wellness suite are trying to consolidate a routine that would otherwise mean driving to several different facilities. Having a chamber, sauna, red light setup, and cold plunge in one room also allows for a deliberate sequencing routine — something that's much harder to coordinate across separate locations. The tradeoff is that combining modalities means combining their infrastructure requirements, which is where planning mistakes tend to happen.
Space Planning: What Each Modality Actually Needs
| Equipment | Approximate Footprint Considerations | Ceiling Clearance |
|---|---|---|
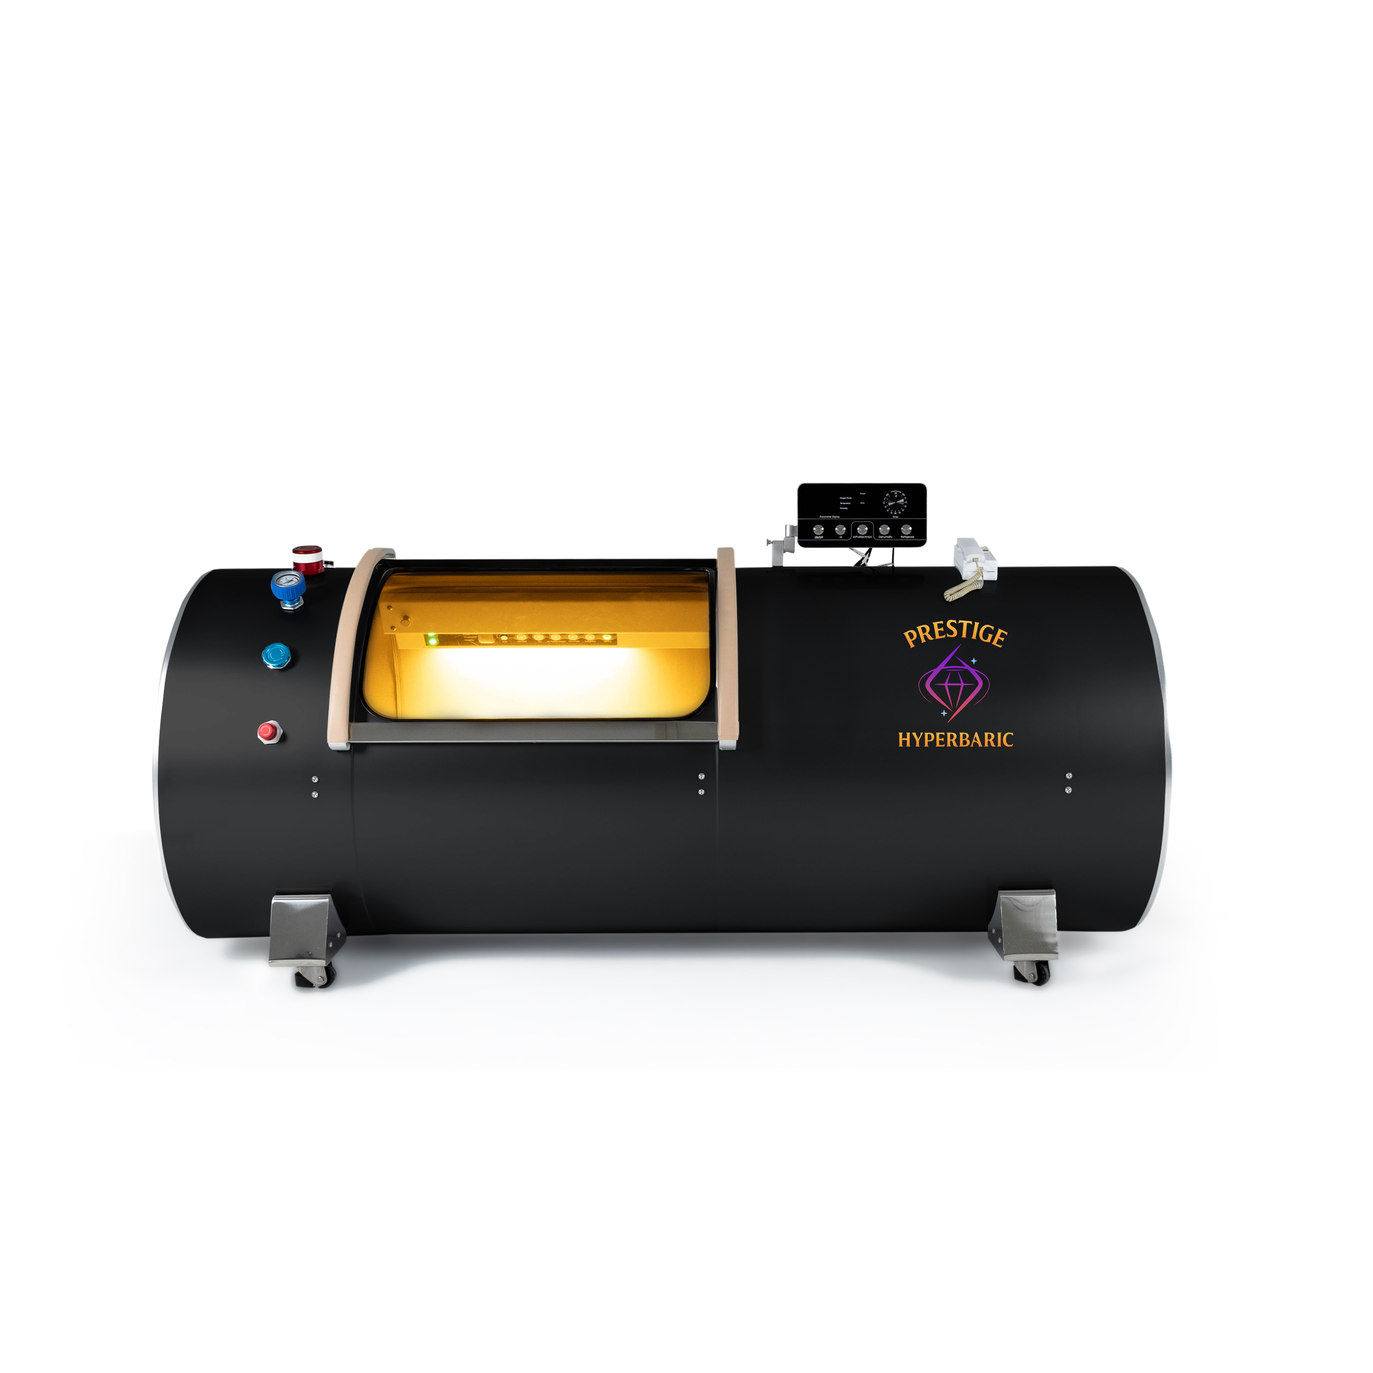
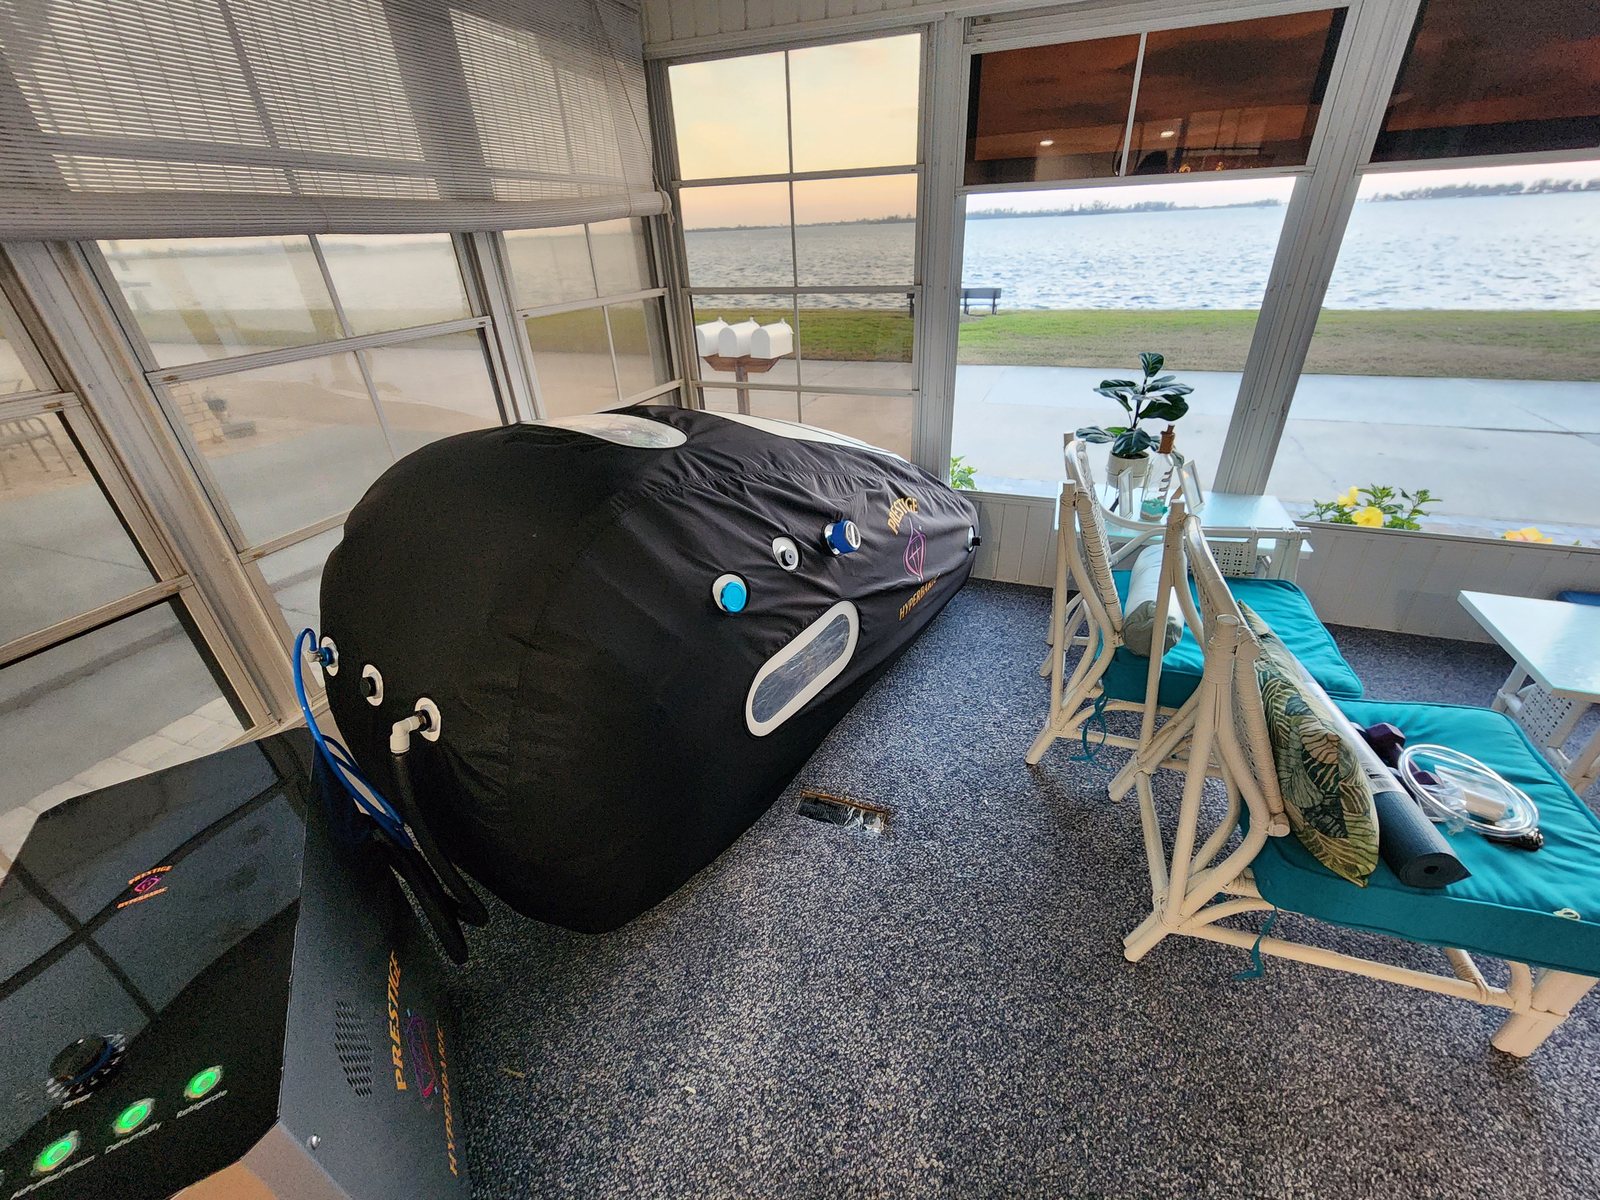
| Softshell chamber (Vessel/Sphere/Pavilion of Power) | Compact footprint; Pavilion needs extra clearance for wheelchair access | Moderate; check specific model clearance before finalizing room plans |
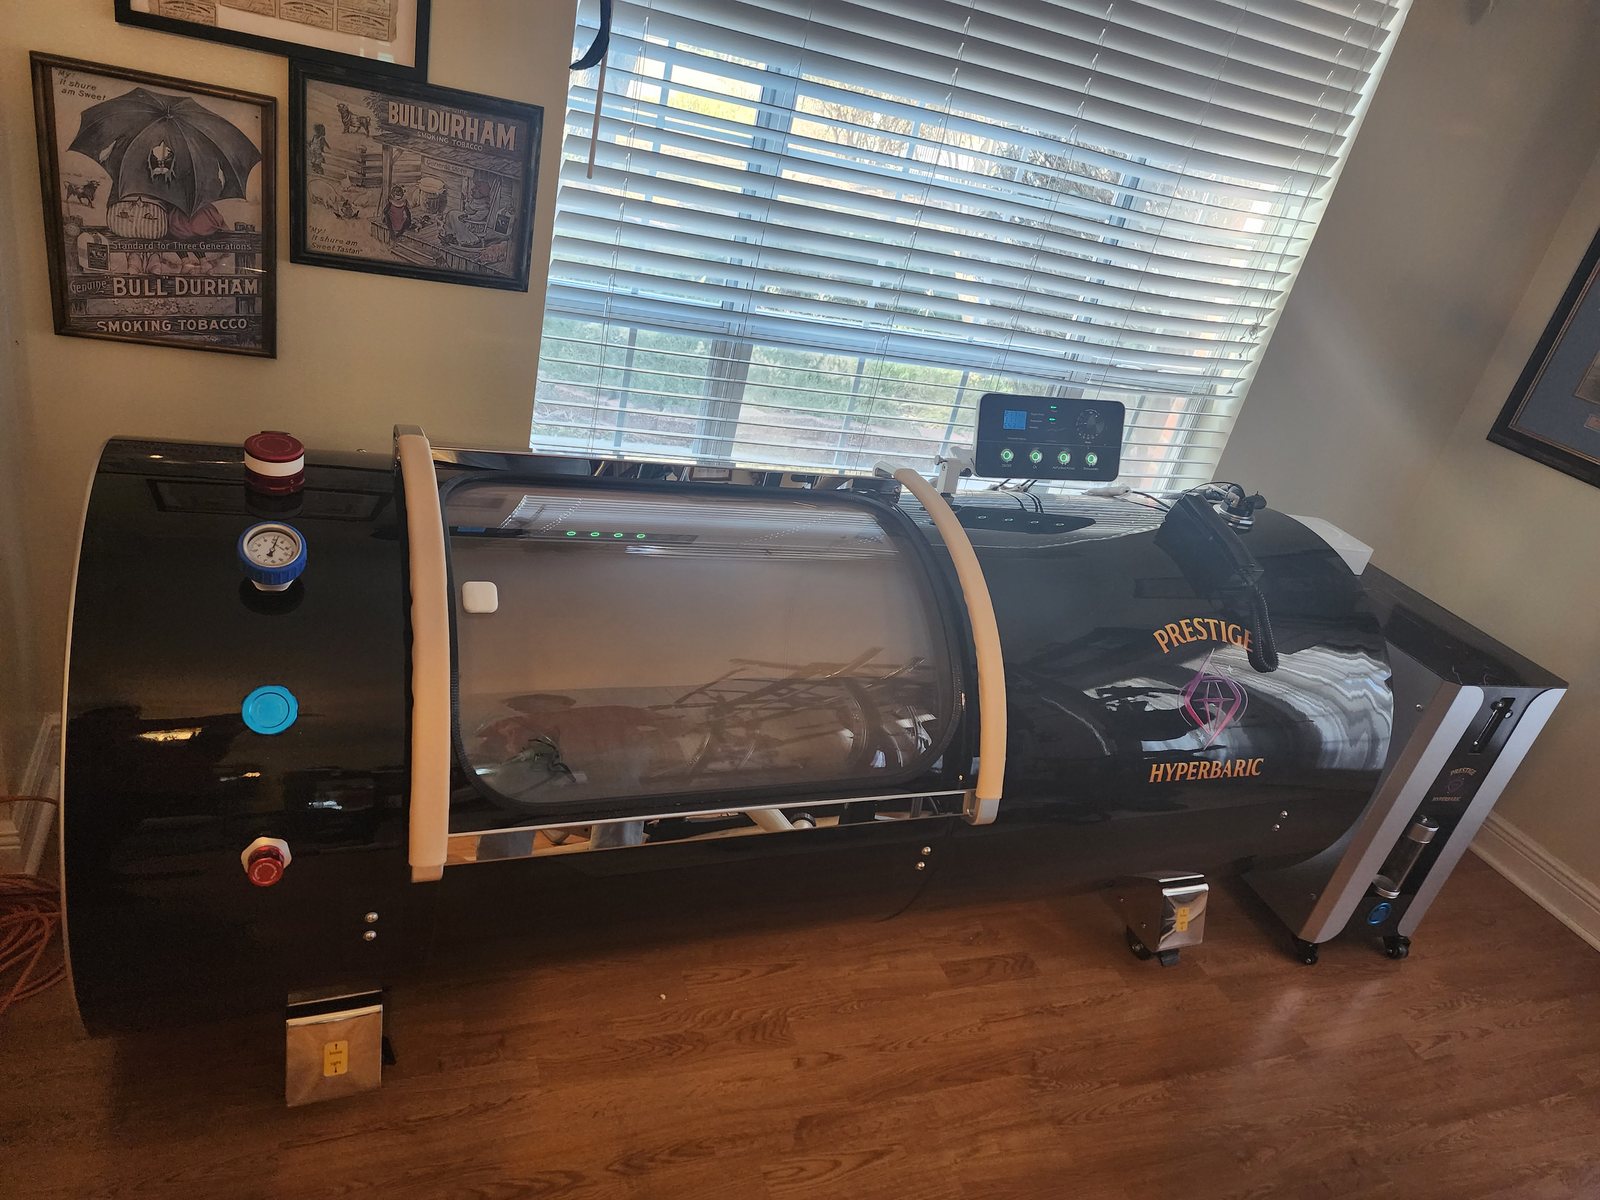
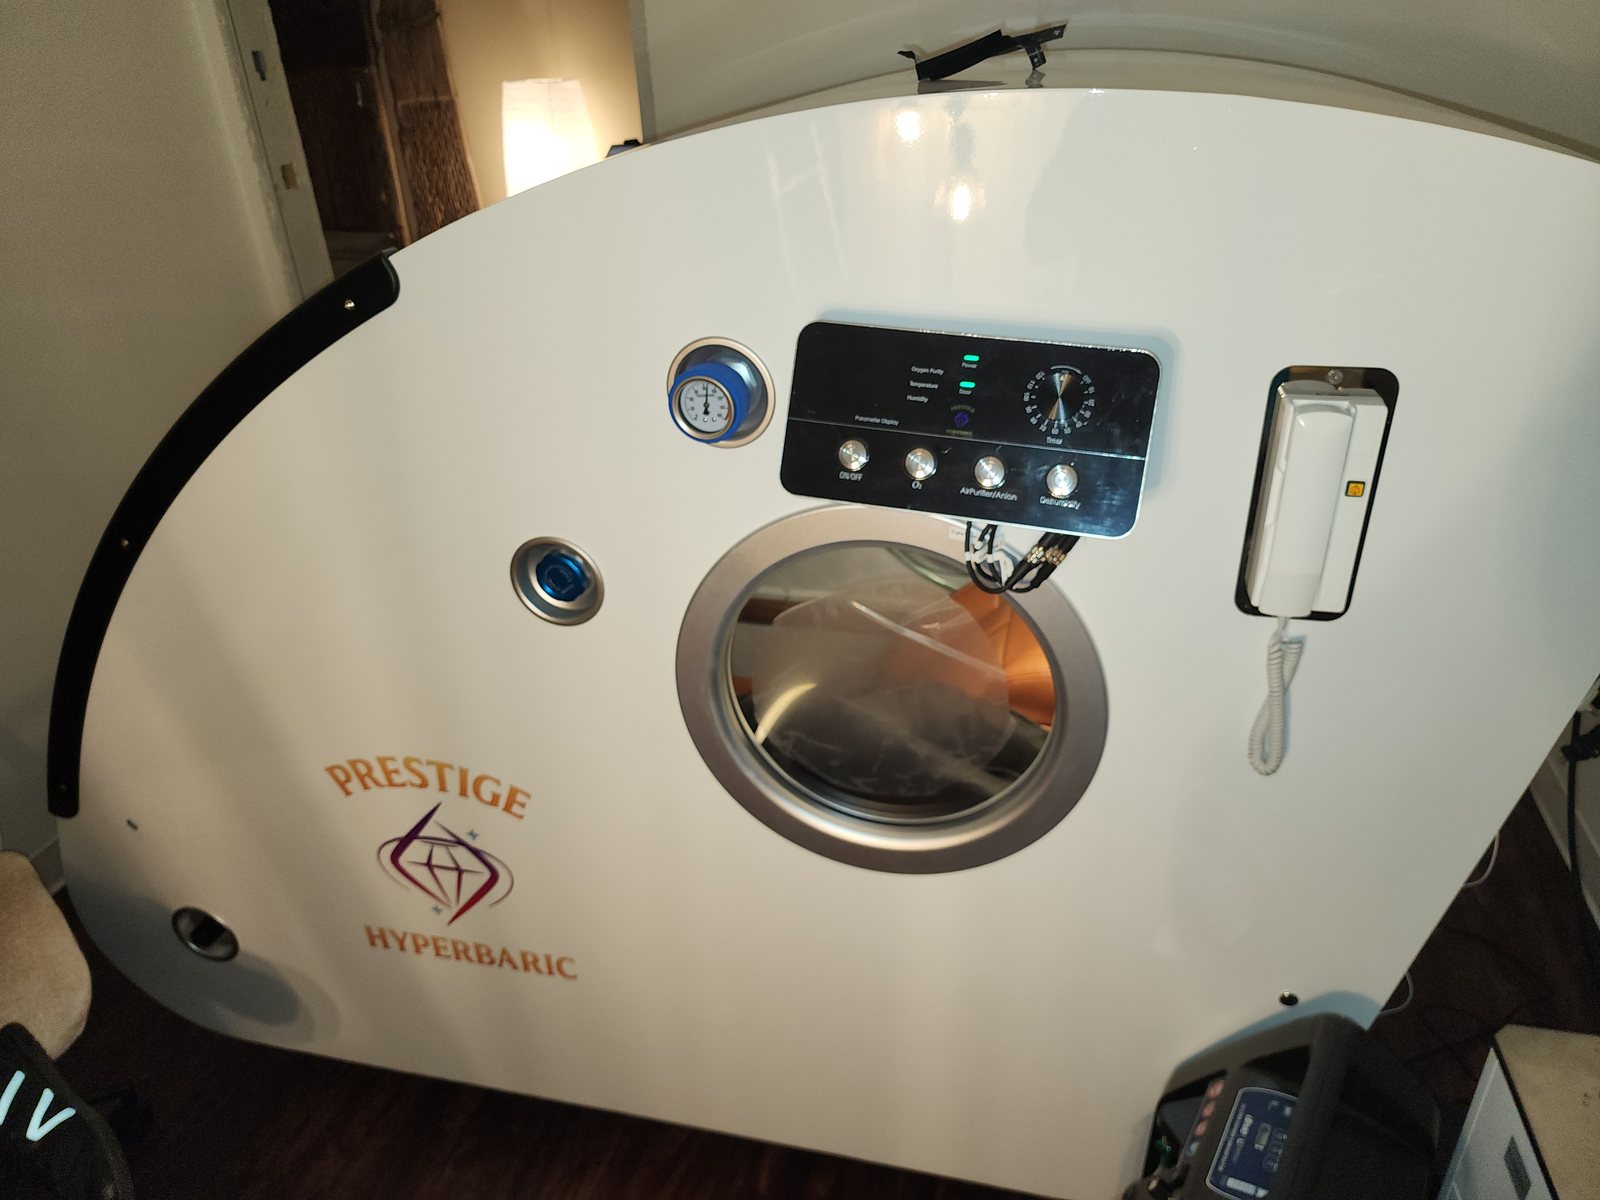
| Hardshell chamber (Grand Vessel/Sphere of Power) | Larger footprint, especially multi-person Grand Pavilion of Power | Higher clearance needed; confirm against room dimensions |
| Infrared sauna | Fixed cabin footprint depending on 1–4 person size | Standard ceiling height typically sufficient |
| Red light bed/panel | Bed configurations need more floor space than wall-mounted panels | Minimal, unless mounted at height |
| Cold plunge (Small/Medium/Large/Duo) | Footprint scales with gallon capacity; Duo needs the most space | Low clearance requirement |
Beyond each unit's own footprint, leave circulation space around every piece of equipment — for entry/exit, toweling off, and safe movement, especially near a cold plunge where wet floors are a slip risk.
Electrical Capacity: The Most Underestimated Requirement
This is the single most common planning gap we see. Saunas, chamber compressors, and cold plunge chillers all draw meaningful power, and running several on shared or undersized circuits is a recipe for tripped breakers at best and a fire-safety issue at worst. Before finalizing any multi-modality room, get a licensed electrician to evaluate:
- Dedicated circuits for the sauna heater, chamber compressor, and cold plunge chiller — ideally not sharing a circuit
- Whether your home's electrical panel has available capacity, or needs an upgrade
- GFCI protection requirements near the cold plunge and any water-adjacent equipment
Electrical planning should happen before you buy equipment, not after it arrives and you discover your garage panel can't support it.
Ventilation and Moisture Management
A room combining a sauna (heat and humidity), a cold plunge (standing water and splashing), and a hyperbaric chamber (which should be kept in a stable, moderate-humidity environment) has real moisture-management needs. Poor ventilation in a combined space can lead to mold, accelerated wear on chamber fabric or seals, and general discomfort. Plan for:
- Adequate exhaust ventilation, particularly near the sauna and cold plunge
- A moisture barrier or sealed flooring that tolerates splashing and humidity
- Keeping the chamber positioned away from direct splash zones and excessive humidity, since prolonged moisture exposure isn't good for fabric shells or acrylic components
A Sensible Session Sequencing Order
There's no single mandatory order, but a commonly used sequence for people running multiple modalities in one session is: sauna first (to warm up and encourage circulation), then cold plunge (contrast exposure), then red light or hyperbaric session once the body has returned to a more neutral state. Some people prefer red light before heat exposure instead. Hyperbaric sessions are generally done as their own dedicated block rather than immediately before or after intense heat or cold exposure, given the different physiological demands each places on the body. This is a matter of personal preference and comfort as much as anything else — there's no single validated "correct" order for every person.
Budgeting Realistically Across Categories
Multi-modality builds get expensive fast, and it's easy to underbudget the "invisible" costs — electrical work, ventilation, flooring, and installation labor — relative to the equipment itself. A realistic budget accounts for:
- Equipment cost for each modality (chamber, sauna, red light, cold plunge)
- Electrical upgrades and dedicated circuits
- Ventilation and moisture-proofing work
- Flooring appropriate for a mixed wet/dry environment
- Ongoing maintenance costs across all four categories, which add up faster than any single-modality purchase
A Sample Room Layout
A common layout we see work well: sauna and cold plunge positioned near each other (and near a drain or water-tolerant flooring section) to support contrast sessions, with the chamber and red light setup positioned in a drier area of the room, away from splash zones. This keeps humidity-sensitive equipment away from the wettest part of the room while still allowing a short walk between all four modalities.
Flooring and Surface Materials
Flooring is one of the details that's easy to overlook until the room is already built. A combined space needs a surface that tolerates standing water and splashing near the cold plunge, heat and occasional condensation near the sauna, and a stable, debris-free surface where a chamber sits, since fabric shells and door seals can be affected by whatever the chamber rests on or near over time. Sealed concrete, certain tile systems, and specialized water-resistant flooring designed for wet-area commercial or residential use tend to hold up better than standard laminate or carpet, which can trap moisture and degrade quickly in this kind of environment. A slight floor slope toward a drain near the cold plunge area, if your renovation budget allows for it, makes day-to-day cleanup considerably easier than relying on towels and a mop after every session.
Phasing Your Build if You Can't Do It All at Once
Not every buyer needs, or can budget for, all four modalities on day one. A reasonable phasing approach: start with the modality you'll use most consistently (often sauna or cold plunge, given lower install complexity), plan your electrical and space work with the full future build in mind even if you're not installing everything immediately, then add red light, chamber, or the remaining pieces as budget allows. Planning electrical capacity for the full build upfront, even if you're phasing equipment purchases, saves you from re-doing electrical work later.
This is educational information, not medical advice. Combining heat, cold, oxygen, and light modalities in a single routine should be approached gradually, and anyone with underlying health conditions should consult a physician before starting a new multi-modality routine.
Frequently Asked Questions
What's the most commonly underestimated requirement when building a home wellness suite?
Electrical capacity. Saunas, chamber compressors, and cold plunge chillers each draw meaningful power, and combining them on shared or undersized circuits is a common and preventable planning mistake. A licensed electrician should evaluate capacity before equipment is purchased.
In what order should I use a sauna, cold plunge, red light, and hyperbaric chamber?
A common sequence is sauna, then cold plunge, then red light or a hyperbaric session as its own dedicated block. There's no single mandatory order — it comes down to personal preference and comfort, and hyperbaric sessions are generally kept separate from intense heat or cold exposure.
Can I build a wellness suite in phases instead of all at once?
Yes, and it's a common approach. A good strategy is to plan electrical and space requirements for the full future build upfront, then phase in equipment — often starting with sauna or cold plunge — as budget allows, to avoid redoing infrastructure work later.
This article is educational information from equipment specialists, not medical advice. Hyperbaric oxygen therapy, red light therapy, sauna, cold plunge, and PEMF are not substitutes for care from a licensed clinician. Talk to your physician before starting any new protocol, especially if you are pregnant, have a cardiac or pulmonary condition, an implanted device, or are being managed for an active medical condition.