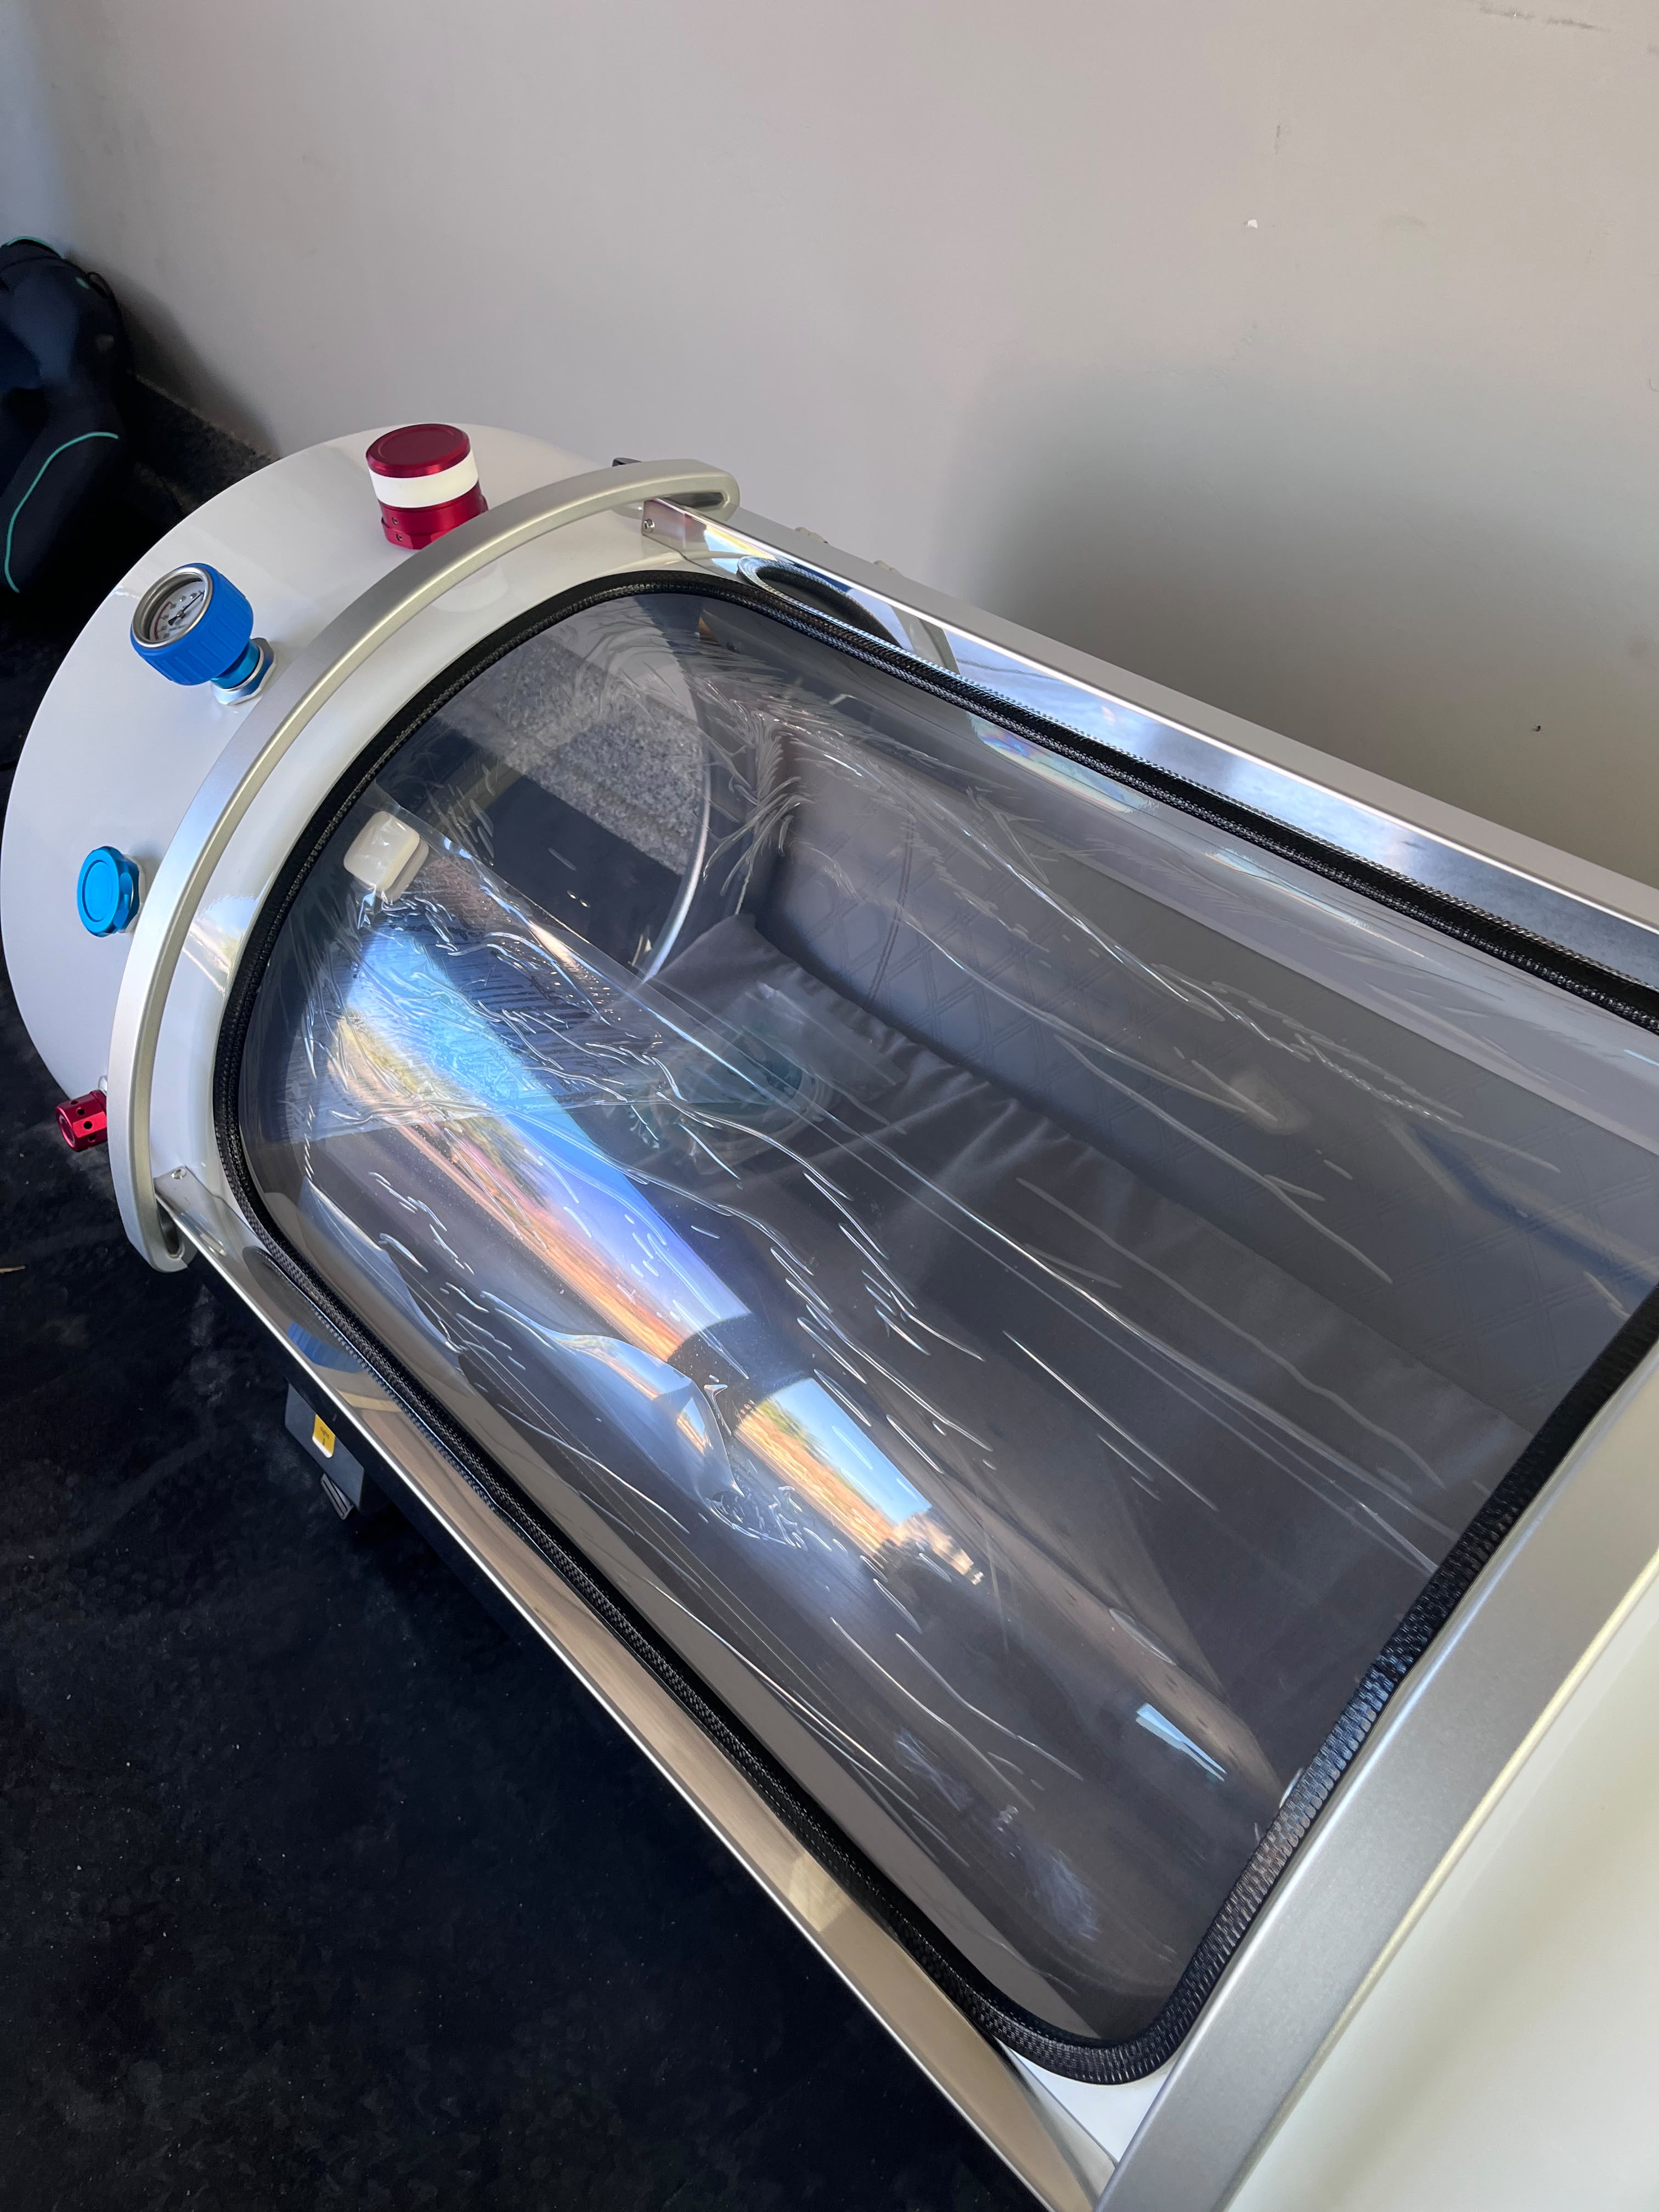
A Stand-Up Light Booth, Placed With the Room in Mind
One anonymous customer-shared setup, one standalone upright light booth, and the room-first details that make a real installation story worth telling.
The best installation stories are about more than the equipment. They are about how a substantial piece of gear settles into a real room, how people move around it, and whether the finished setup feels considered instead of crowded. This standalone light-booth story stays close to what the customer-shared photos and video actually show: a tall, curved-front unit placed in a private room, with its approach and surrounding floor area left visible.
We are keeping the customer, address, business, and product model private. The story is about this one setup only—not a roundup, a product claim, or a promise about results. The unit shown is a standalone booth, not an accessory installed inside a hyperbaric chamber.
An eight-second edit of customer-shared installation footage, with identifying details omitted and no text or audio added.
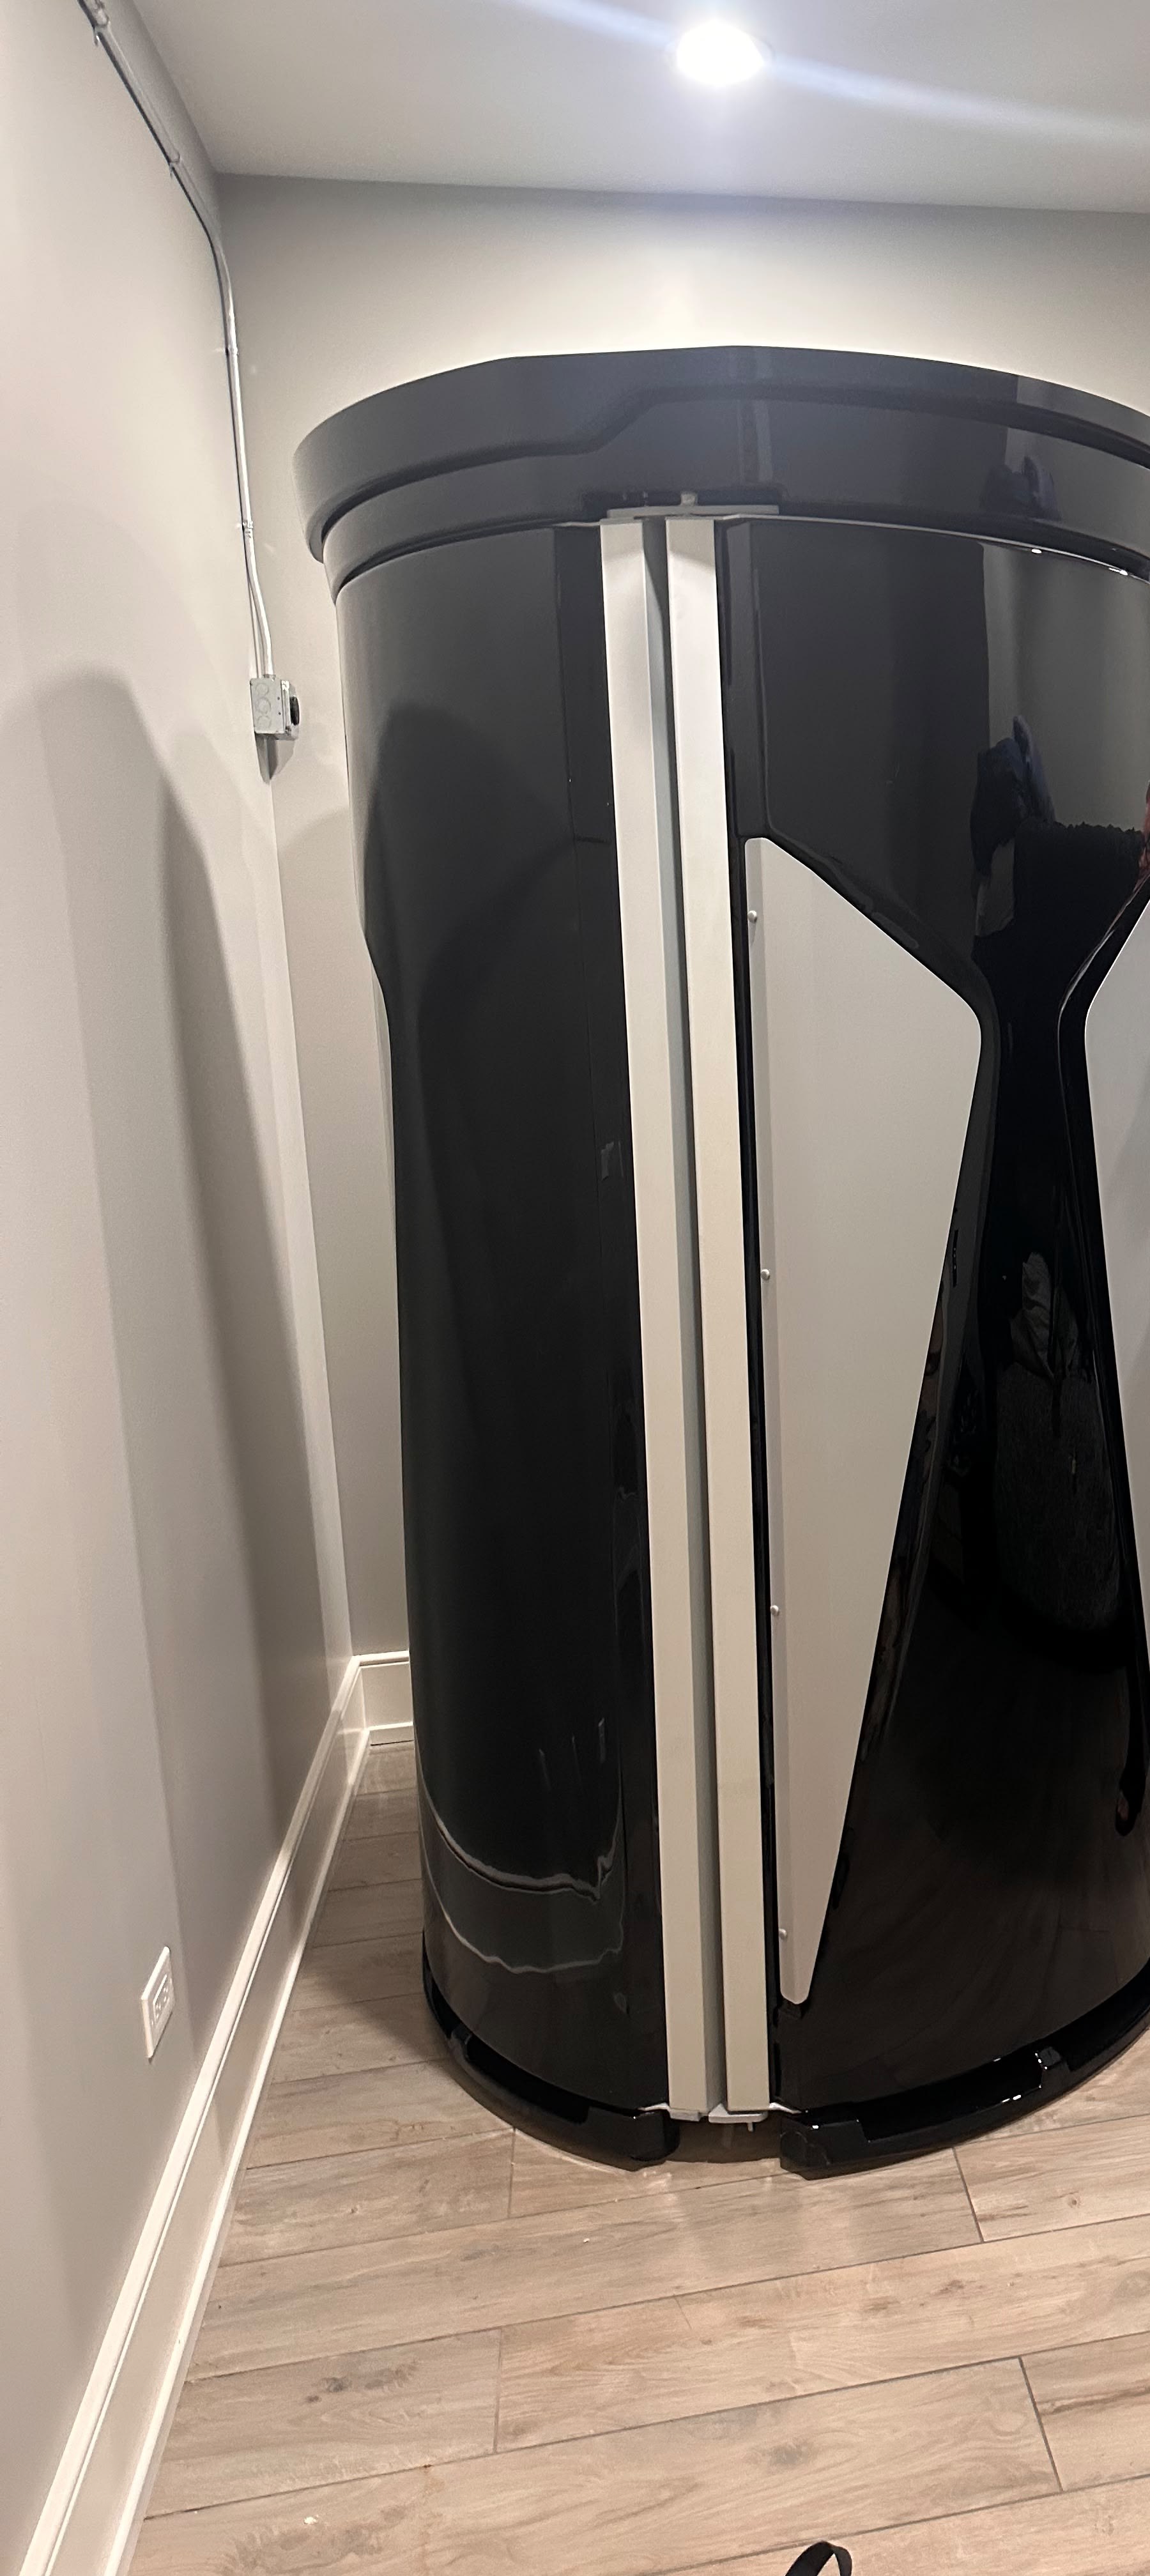
A tall piece of equipment needs a room plan
The booth's vertical shape gives it a strong presence. In the shared room view, it sits toward one side rather than floating in the middle of the floor. That leaves a sense of approach space and lets the rest of the room remain readable. It is a simple choice with a big effect: the equipment looks at home without asking every other object in the room to move out of the way.
That is the useful planning question for any tall wellness unit: where can it stand so the entry, surrounding floor, and everyday route through the room still make sense? A tape measure helps, but a real room view helps too. Door swing, furniture, ceilings, and the path from delivery point to final position all deserve a look before the placement feels settled.
The useful details are right there in the photos
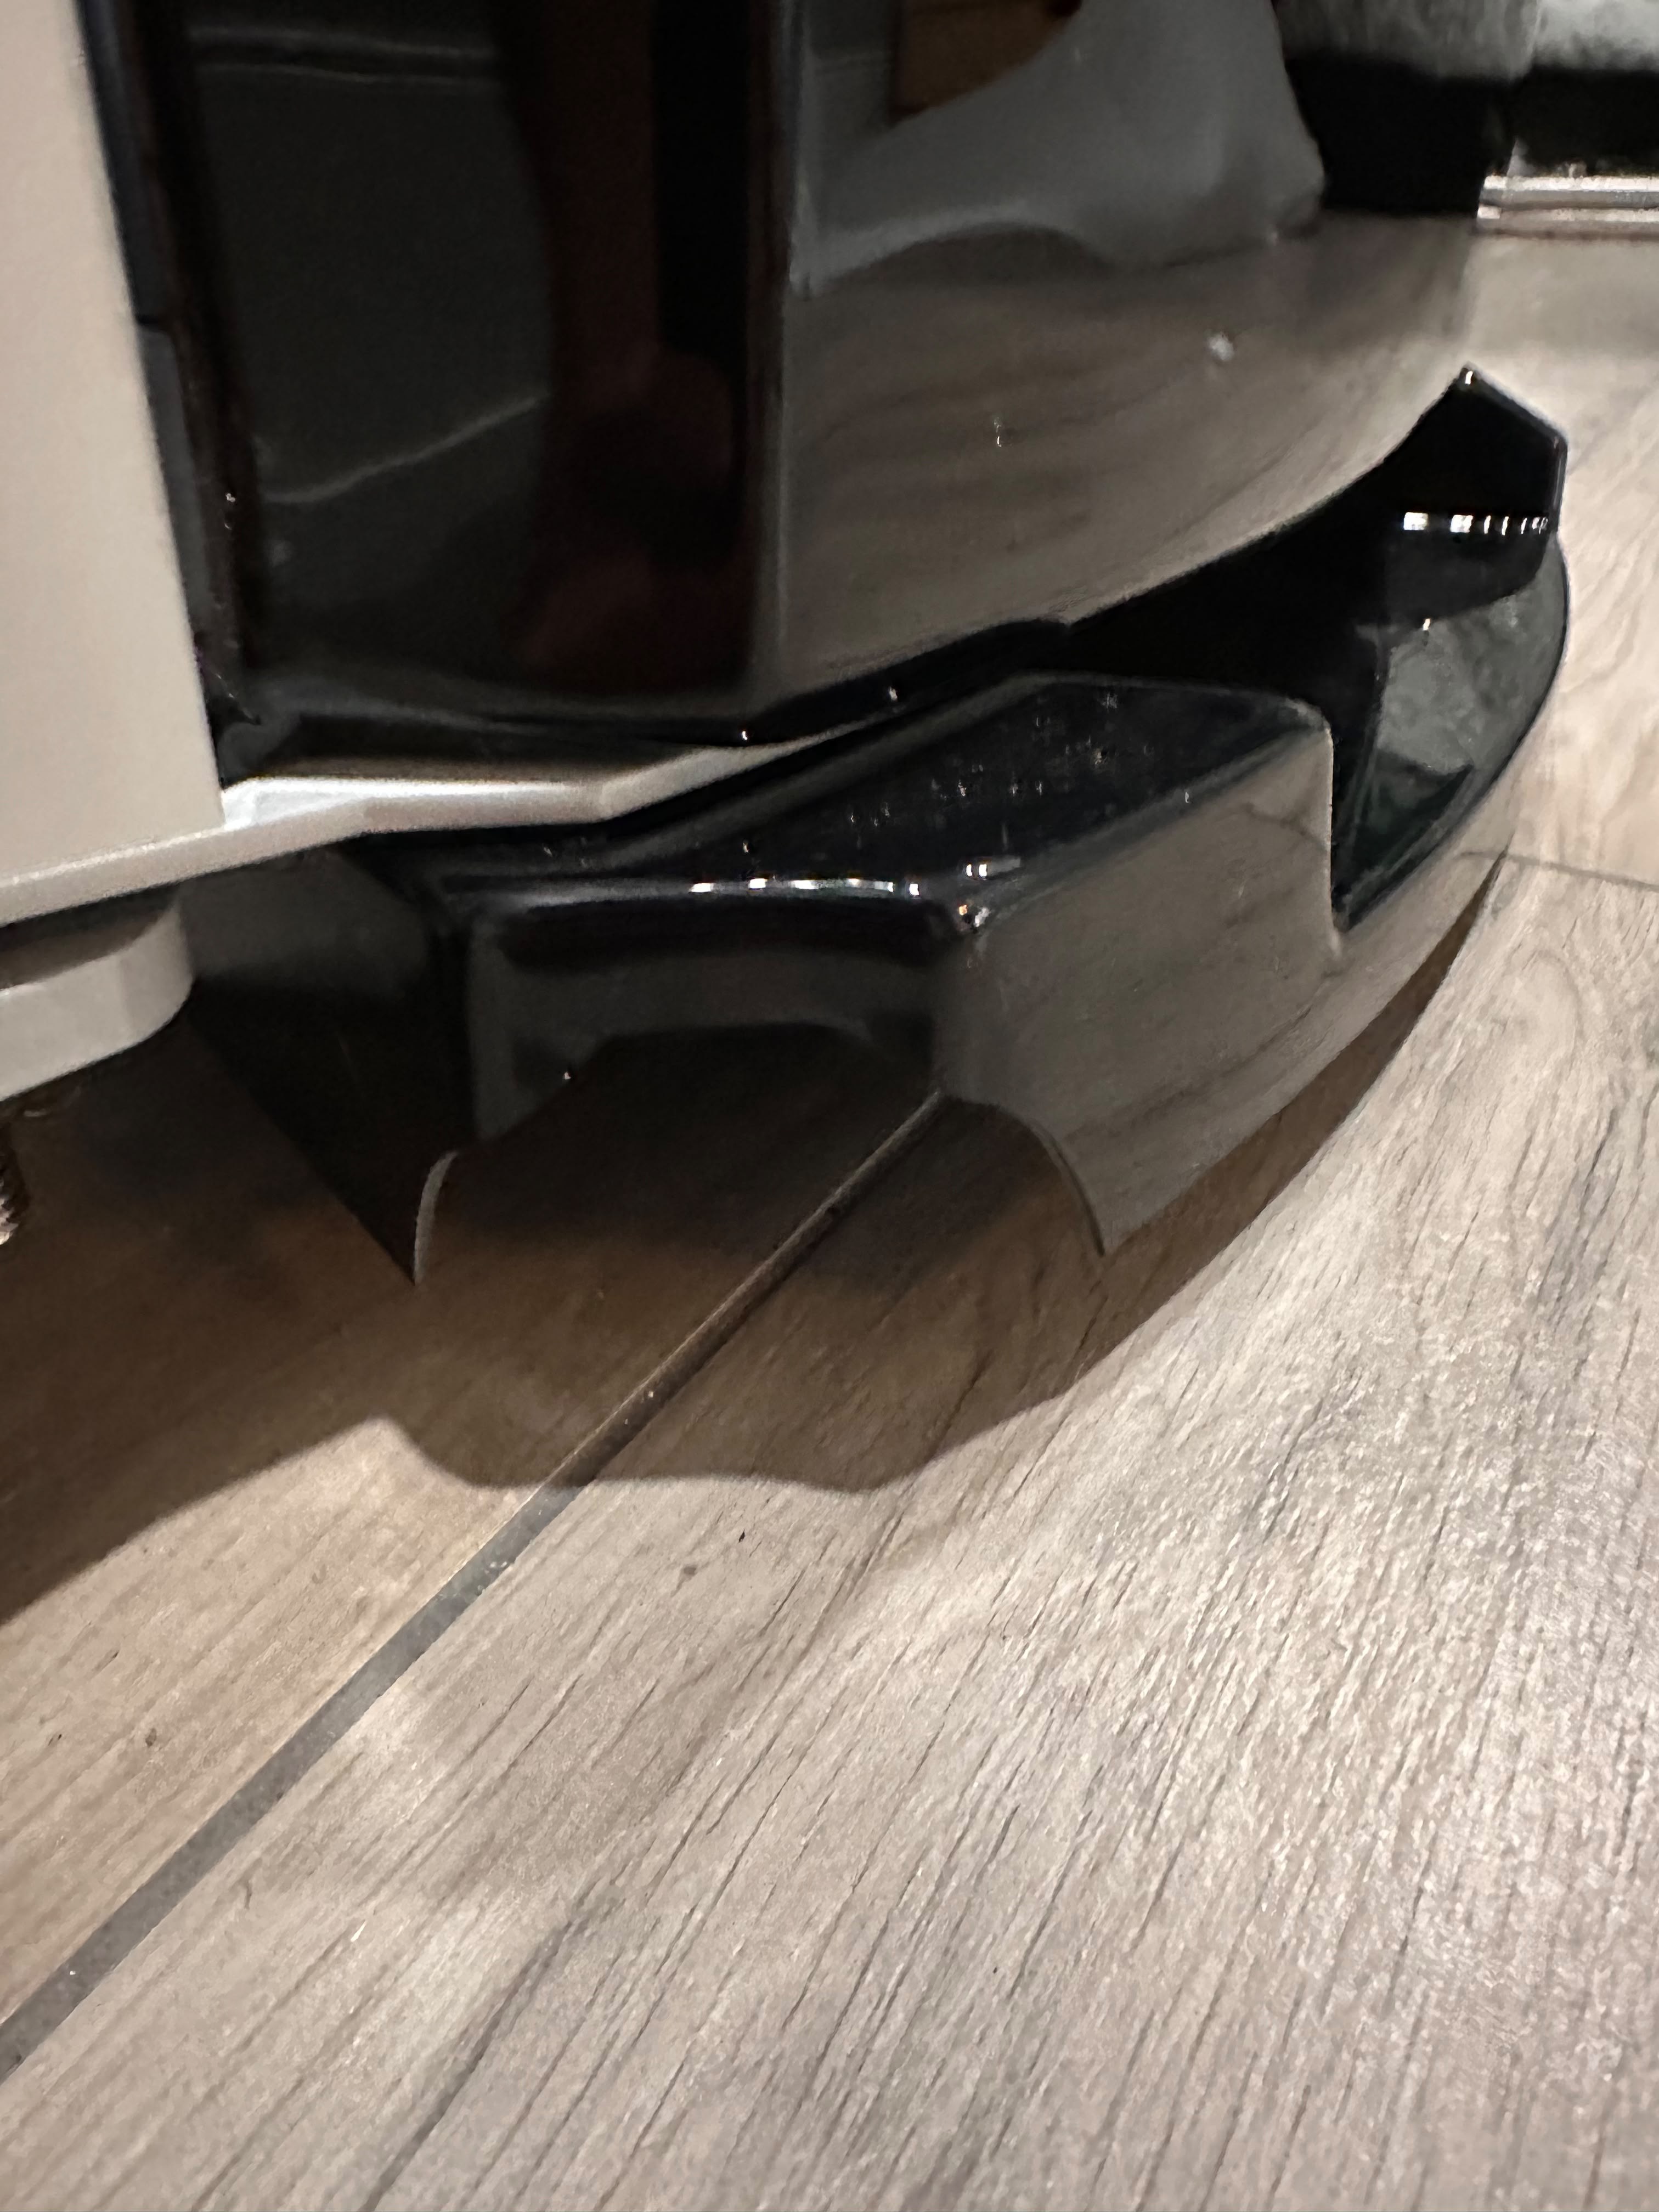
The footage shows the booth in place and gives a closer look at its curved interior and tall exterior panels. The still photograph shows its base against the floor. We have selected and cropped the published images to keep the customer out of frame, while retaining the placement details that make the story worthwhile. No private nameplate, location detail, or model identification is included.
Those images are not a substitute for a product manual, a site survey, or the instructions supplied with a particular unit. They simply show one real room and one real arrangement. That distinction matters: a photo can make a layout feel tangible, but it cannot establish a device's specifications, operating procedure, or suitability for another space.
A specific story, without guessing
The customer's name, business, address, and personal identifying details are withheld. We also leave out a brand or model label because it is not needed to tell this story. What we can say with confidence is straightforward: a standalone upright light booth is shown in a private room, and the shared footage captures its placement and visible form.
That restraint is part of good storytelling. A customer installation should not become a stage for invented dimensions, unsupported performance claims, or a promise that every room will be as simple. For another space, the right answer starts with its own measurements, delivery route, access needs, and the manufacturer's instructions.
Good ownership keeps the people close
Prestige's own workshop team thinks about the same practical realities every day: fit, access, clear instructions, useful parts, training, and support that stays human. We design improvements around real questions from real rooms because reliability, safety, and function live in the details people can understand and maintain.
When you choose a Prestige-built hyperbaric system, you get support from Prestige—the same team who built it and installed it, for the long haul. This customer-shared booth is a separate standalone setup, not a Prestige chamber product listing; we are sharing it as its own anonymous installation story rather than implying a product relationship.
Start with the room you have
If you are planning a wellness space, begin with the real room: measure the route, identify where the equipment can stand, and preserve the floor area people need to move comfortably. Ask questions before delivery day, and use the guidance that applies to the exact equipment in front of you. Thoughtful placement does not have to be complicated. It just deserves a little attention before the room is finished.
For a Prestige chamber planning conversation, talk with our team. We'll help you think through the practical side of your own setup and keep the next step clear.
Frequently Asked Questions
Is this light booth installed inside a hyperbaric chamber?
No. The customer-shared photos show a standalone unit in a private room, separate from a chamber.
Can this room layout be copied to another space?
Every room and equipment setup is different. Measure the delivery route and planned space, and follow the instructions for the specific unit.
Is the customer identified in this story?
No. The customer's name, business, address, and personal identifying details are withheld; the published room image is cropped.