A Soft-Shell Chamber, Set Up for the Room It Calls Home
A private home installation story about room-first placement, a comfortable interior, and a clear handoff for confident ownership.
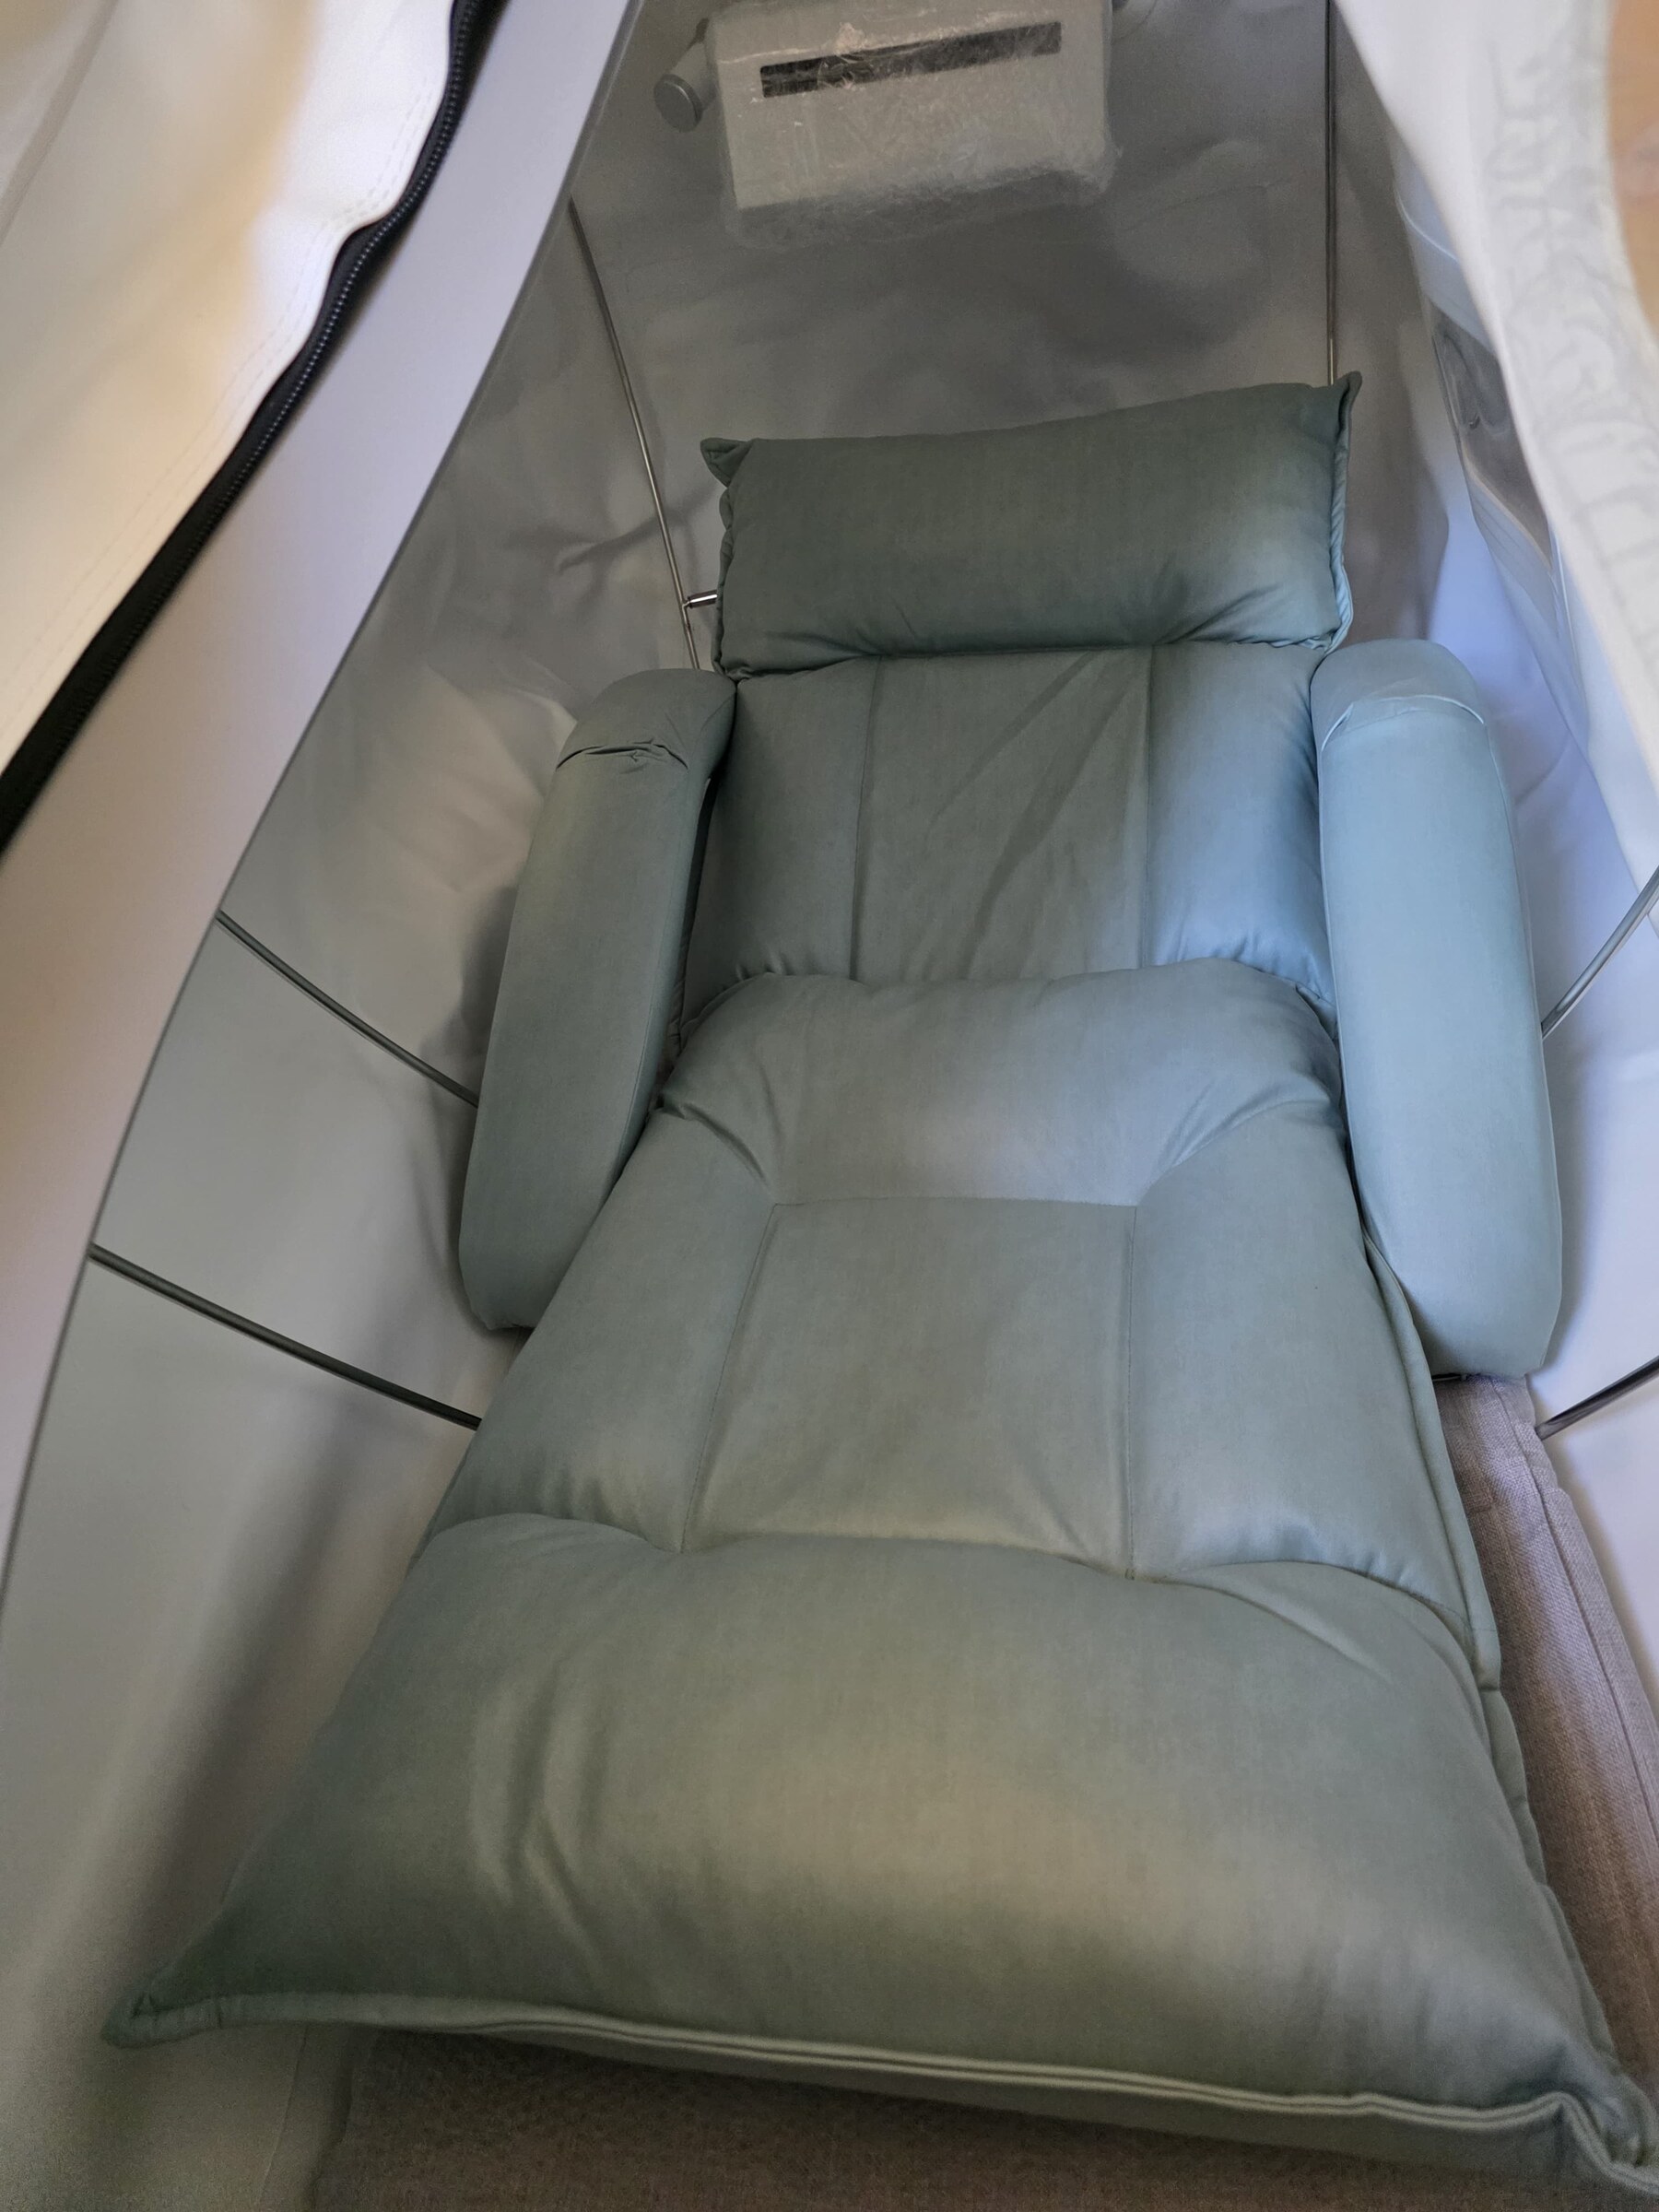
One of the best parts of an installation story is that every room has its own rhythm. This anonymous customer setup shows a soft-shell chamber arranged inside a private home wellness space, with the interior seat and supporting equipment visible nearby. We’re sharing the equipment and its fit in the room—not the customer’s name, business, or exact location. The useful detail is how an owner can think about placement, access, and a clear handoff before getting started.
Start with the room you have
Before a chamber arrives, it helps to think through the route from the doorway, the footprint available for the chamber and its supporting unit, and how existing furniture will fit around the setup. The photographs show a chamber placed beside the room’s existing furnishings, with the external equipment positioned alongside it. That is a practical arrangement to plan, not just a detail to tidy after delivery.
It is also a reminder that a picture cannot replace a model-specific room plan. Measurements, opening clearances, connection locations, and the manufacturer’s instructions all belong in the conversation. Two chambers that look similar in a photo may have different dimensions, equipment requirements, or operating guidance. A good plan starts with the actual model and the room it will live in, rather than assumptions about a standard package.
Make the details easy to understand
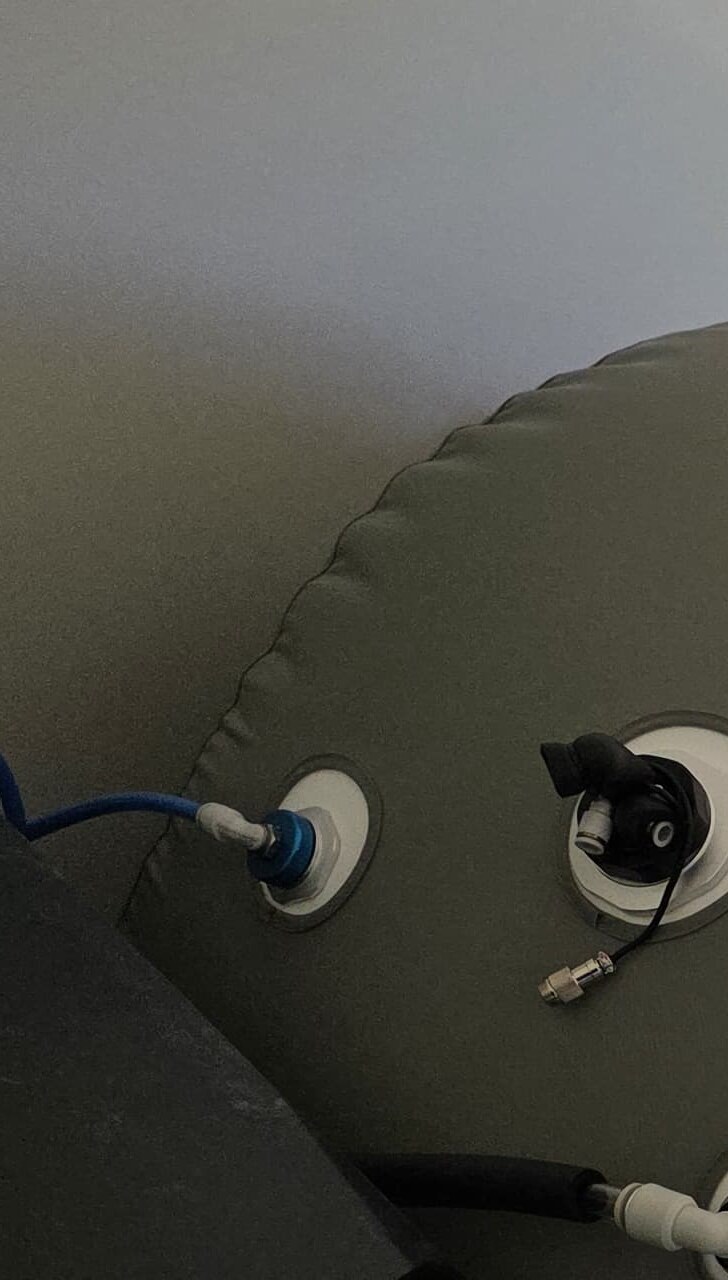
The finished setup shows the chamber, an interior seating position, and the external unit in the same room. When those pieces have a considered place, the owner can look at how the system fits together instead of treating every component as a separate mystery. In a home, it is especially helpful to keep the layout practical: leave the space usable, make the equipment visible, and keep the path around the setup straightforward.
The visible challenge in many home installations is balancing access with the way the room is already used. Here, the chamber sits in a compact space alongside existing furniture, and its supporting equipment has a defined place nearby. The best arrangement is the one that respects the actual room, the equipment’s specifications, and the owner’s day-to-day routine. No single photo can prove a model’s requirements or tell every customer what will fit; it can, however, make the planning questions easier to picture.
A useful handoff is part of the installation
Getting equipment into a room is only one part of the experience. A useful owner orientation should be calm, specific, and matched to the equipment in front of you. That means confirming the exact model and its instructions, walking through the visible components, explaining the routine the manufacturer specifies, and leaving time for questions. People should know where to find reliable guidance and whom to contact when they want help understanding their own setup.
That plain-English handoff matters because no two rooms are quite alike. A thoughtful conversation can cover the placement choices that were made, how the supporting equipment is arranged, and what the owner should refer back to in the product materials. It is not about turning an installation into a technical lecture. It is about giving someone a clear map of their own equipment and a straightforward next step when a question comes up later.
Reliability is built in the follow-through
The best equipment experience is made from small, practical decisions: plan the room around the real system, keep the setup easy to understand, and make sure help is still available after delivery day. Prestige is an engineering-led team; we design our own improvements, keep commonly needed parts close, and focus on reliability, safety, and function. Training and ongoing support belong in the ownership conversation from the beginning.
When you buy a Prestige-built chamber, you should be able to come back to the same knowledgeable team for questions and support. Buy from Prestige, get supported by Prestige forever—the same team that built and installed your chamber. That lasting connection is part of what we stand behind, because the people who help after delivery understand the equipment and the work that went into it.
Planning your own setup?
Start with the room, the actual equipment model, and the people who will operate it. Confirm the doorway and available footprint, ask which clearances and connections matter, and make sure the owner orientation and support plan are clear. Prestige can help customers turn those details into a practical conversation before choosing a chamber. Every installation has its own shape; a little room-first planning helps the equipment feel considered, usable, and at home.